The cottage
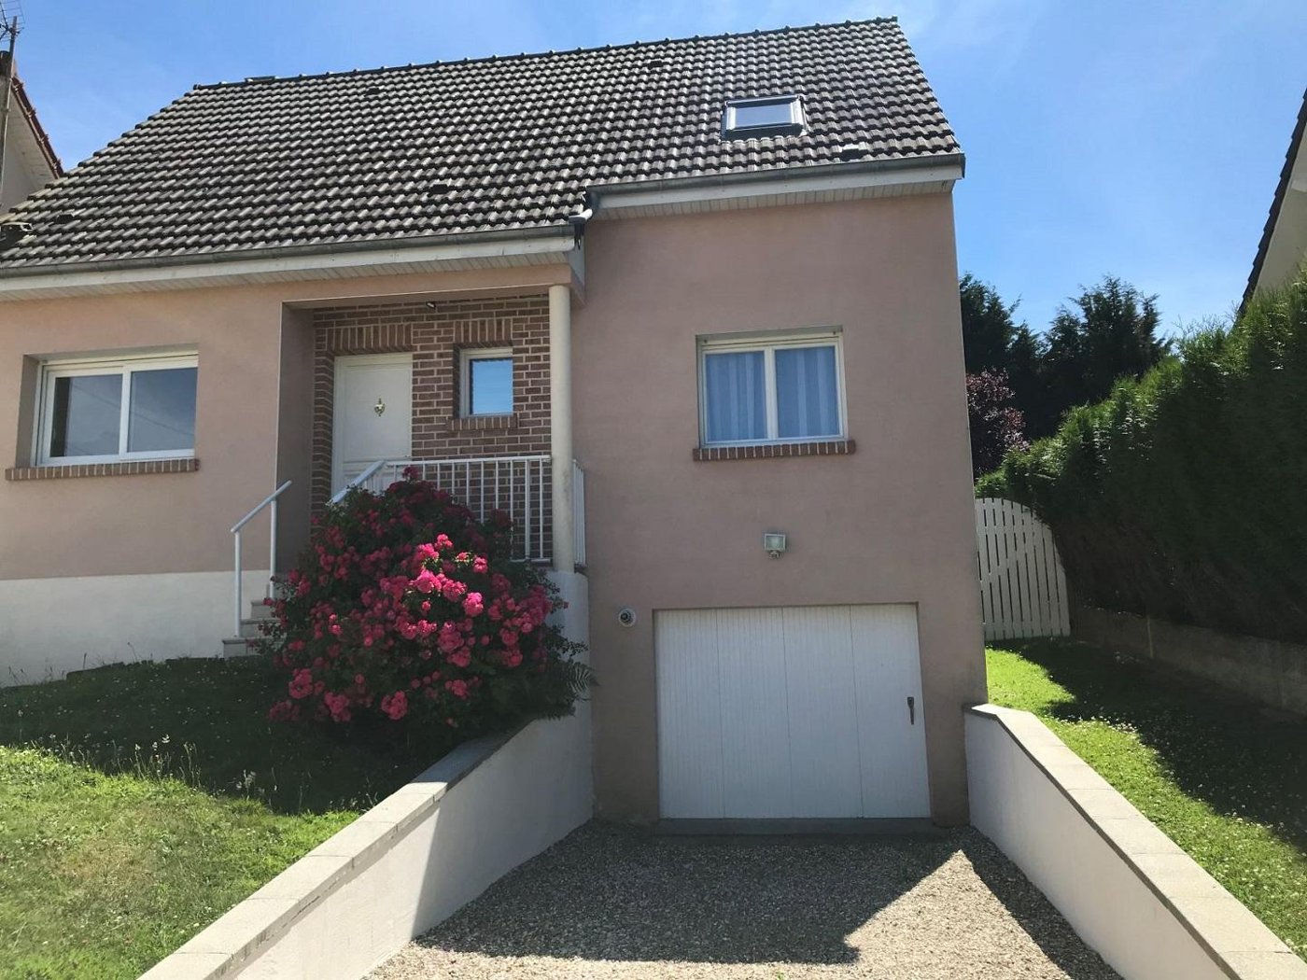
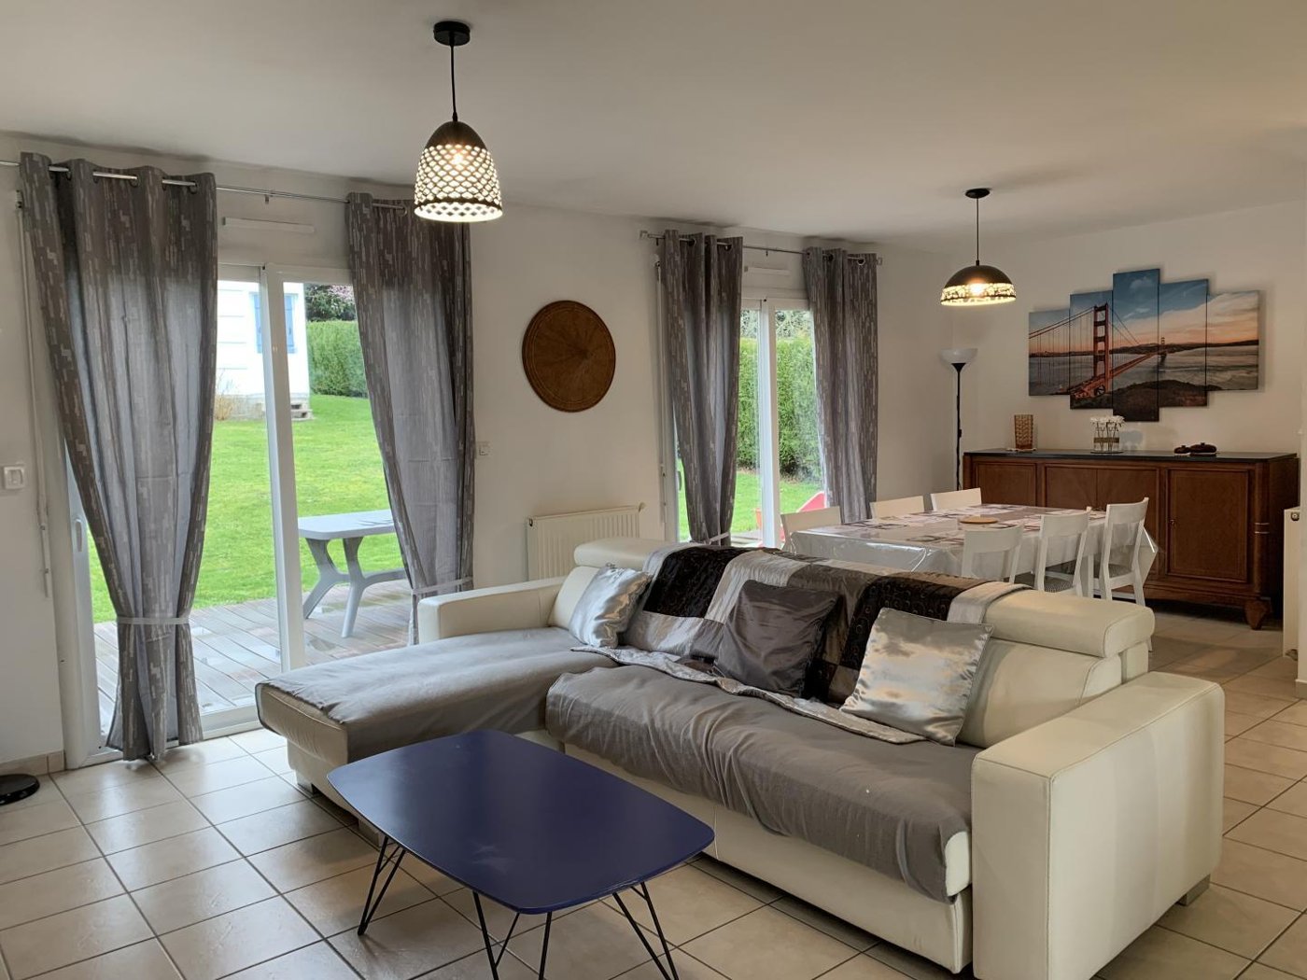
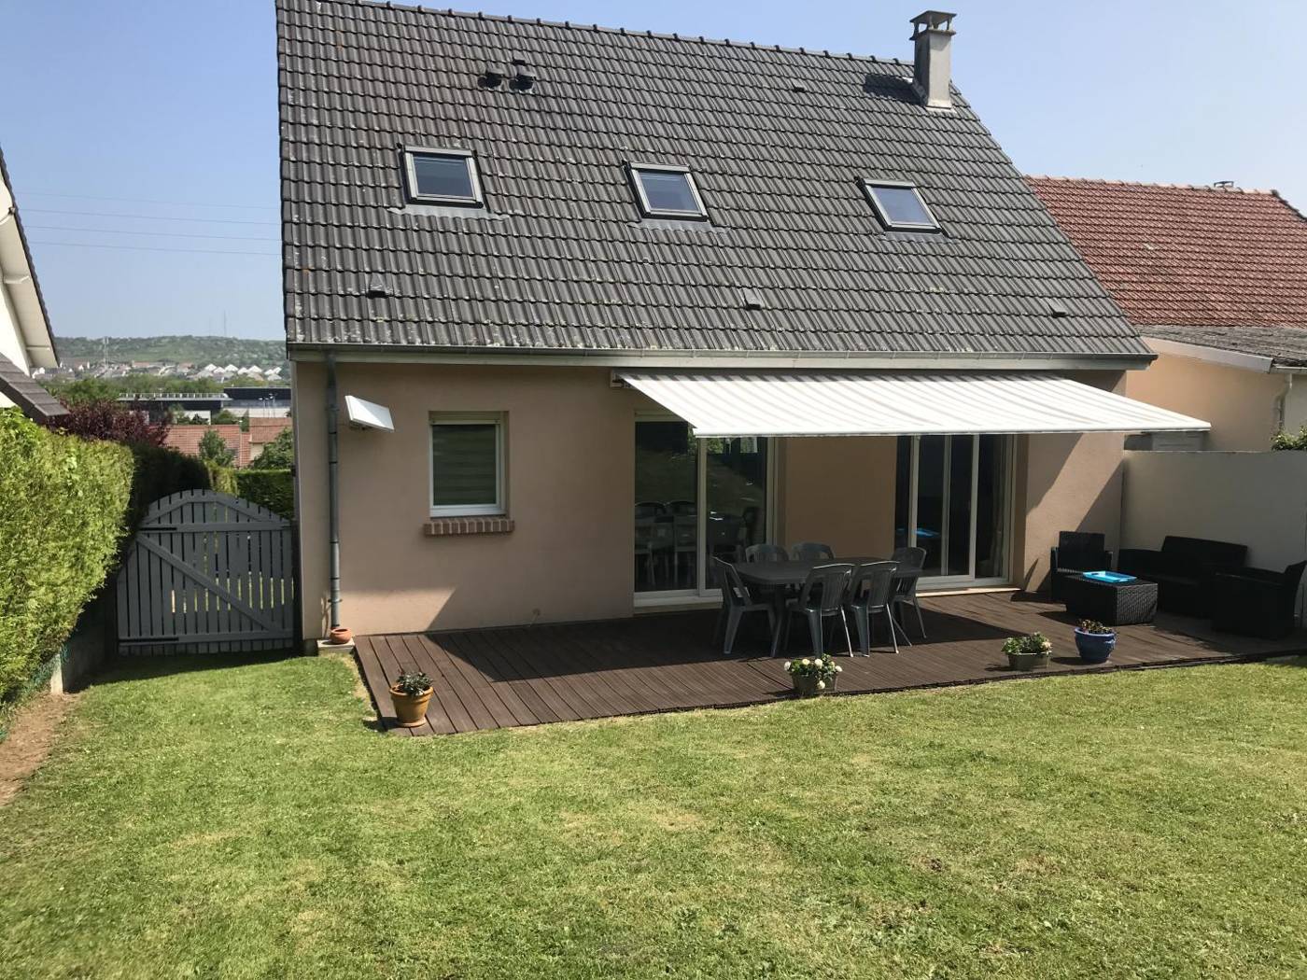
A detached 3-bedroom house for 6 guests, with an enclosed garden, a terrace and a garage.
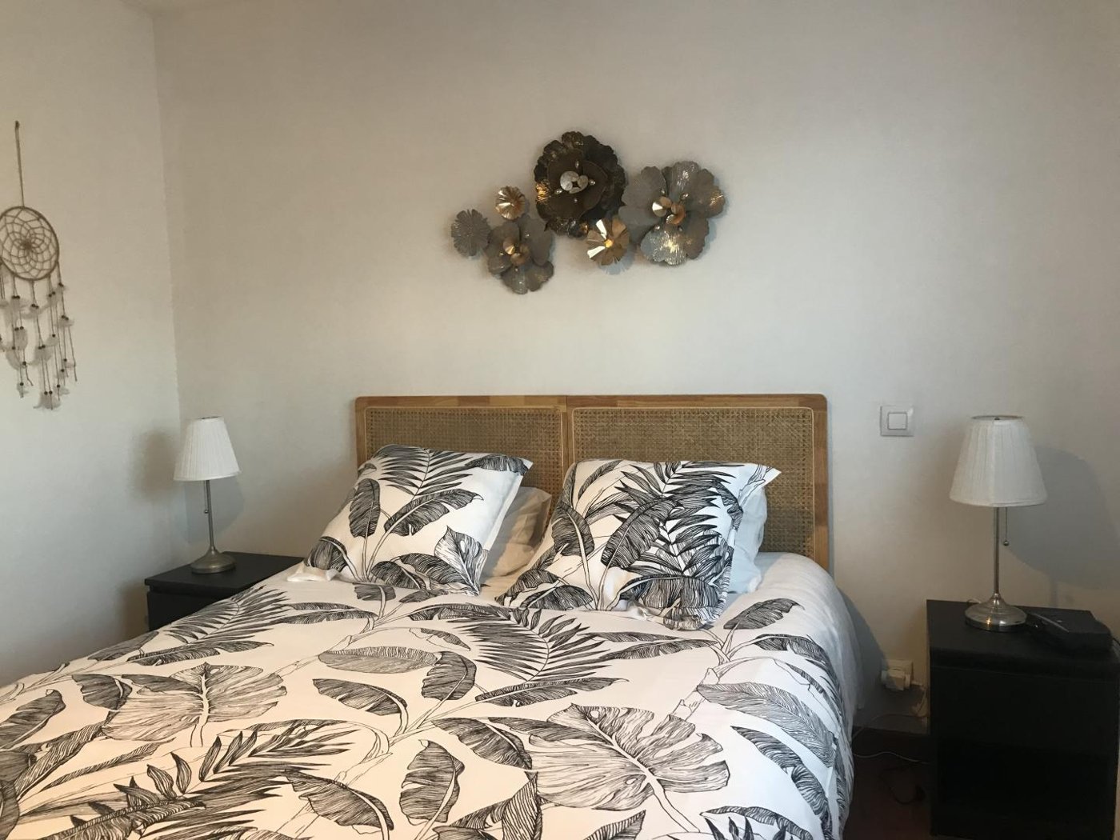
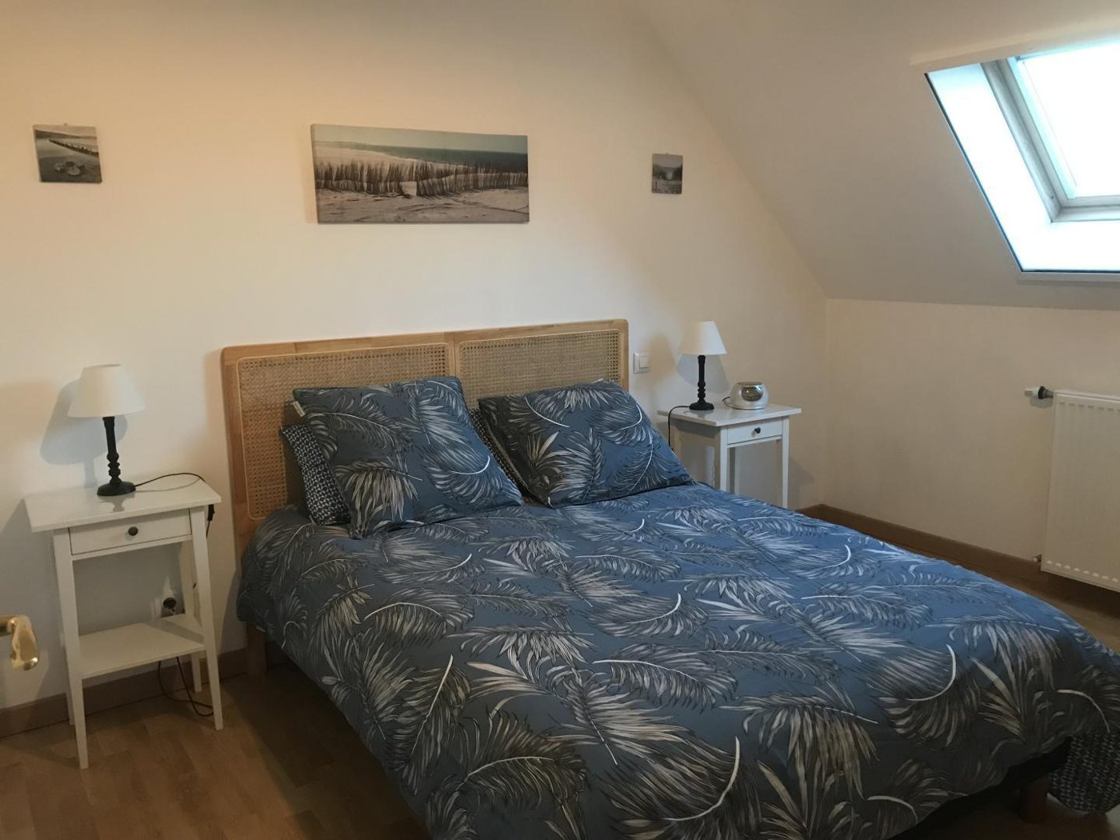
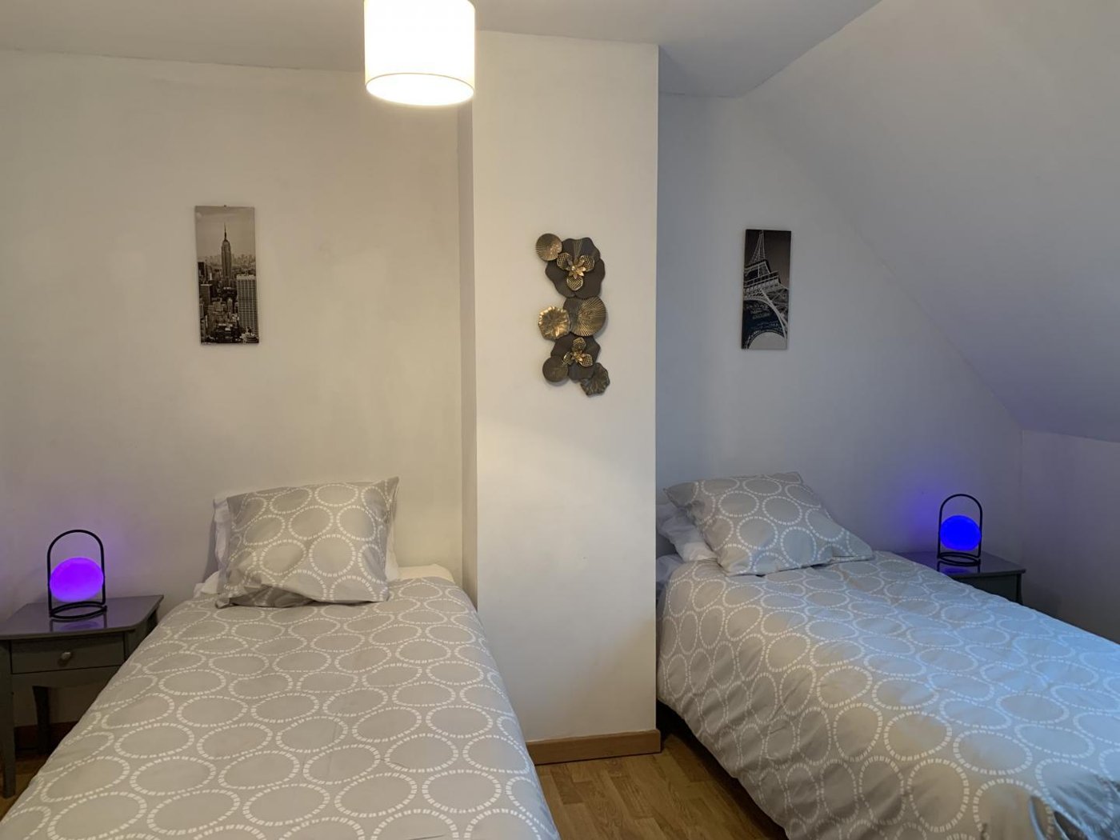
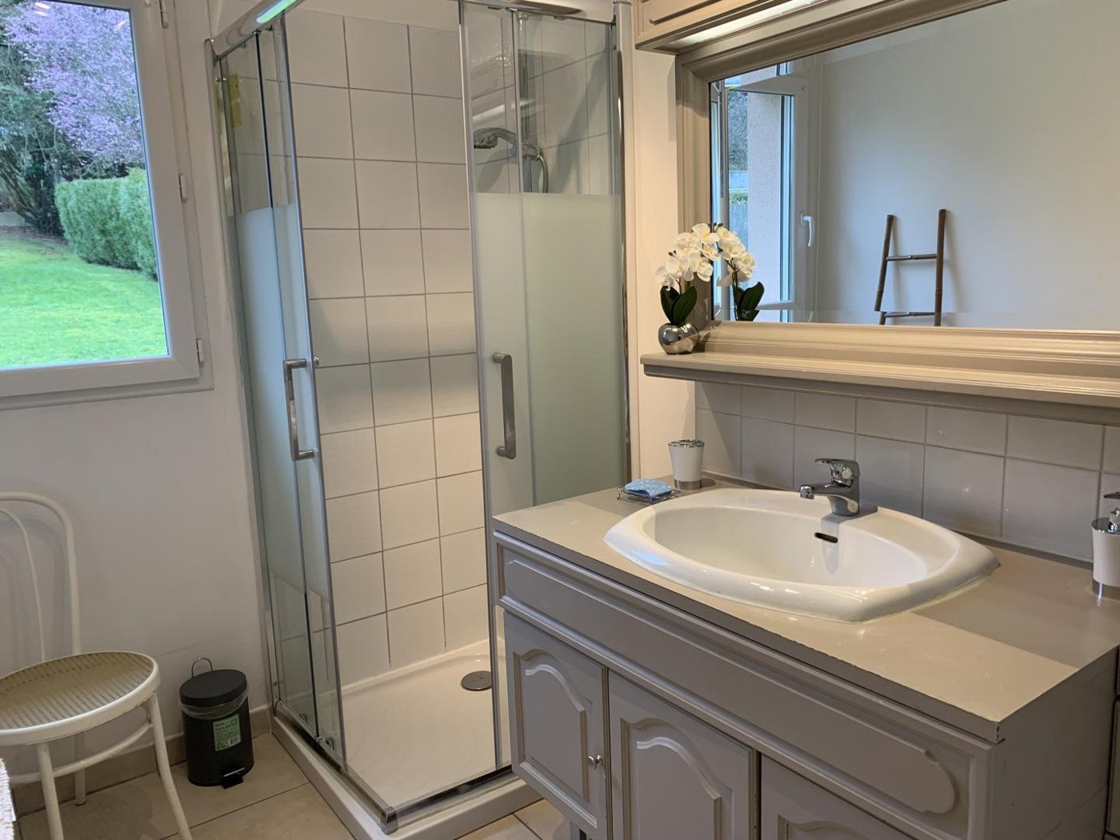
Sleeping arrangements
Ground floor
1 bedroom with a 160 × 200 cm bed, shower room and WC.
Upstairs
1 bedroom with a 140 × 190 cm bed.
Upstairs
1 bedroom with two single beds (90 × 200 cm each).
Upstairs: bathroom with WC. Sleeps 6 in total.
Equipment and rooms
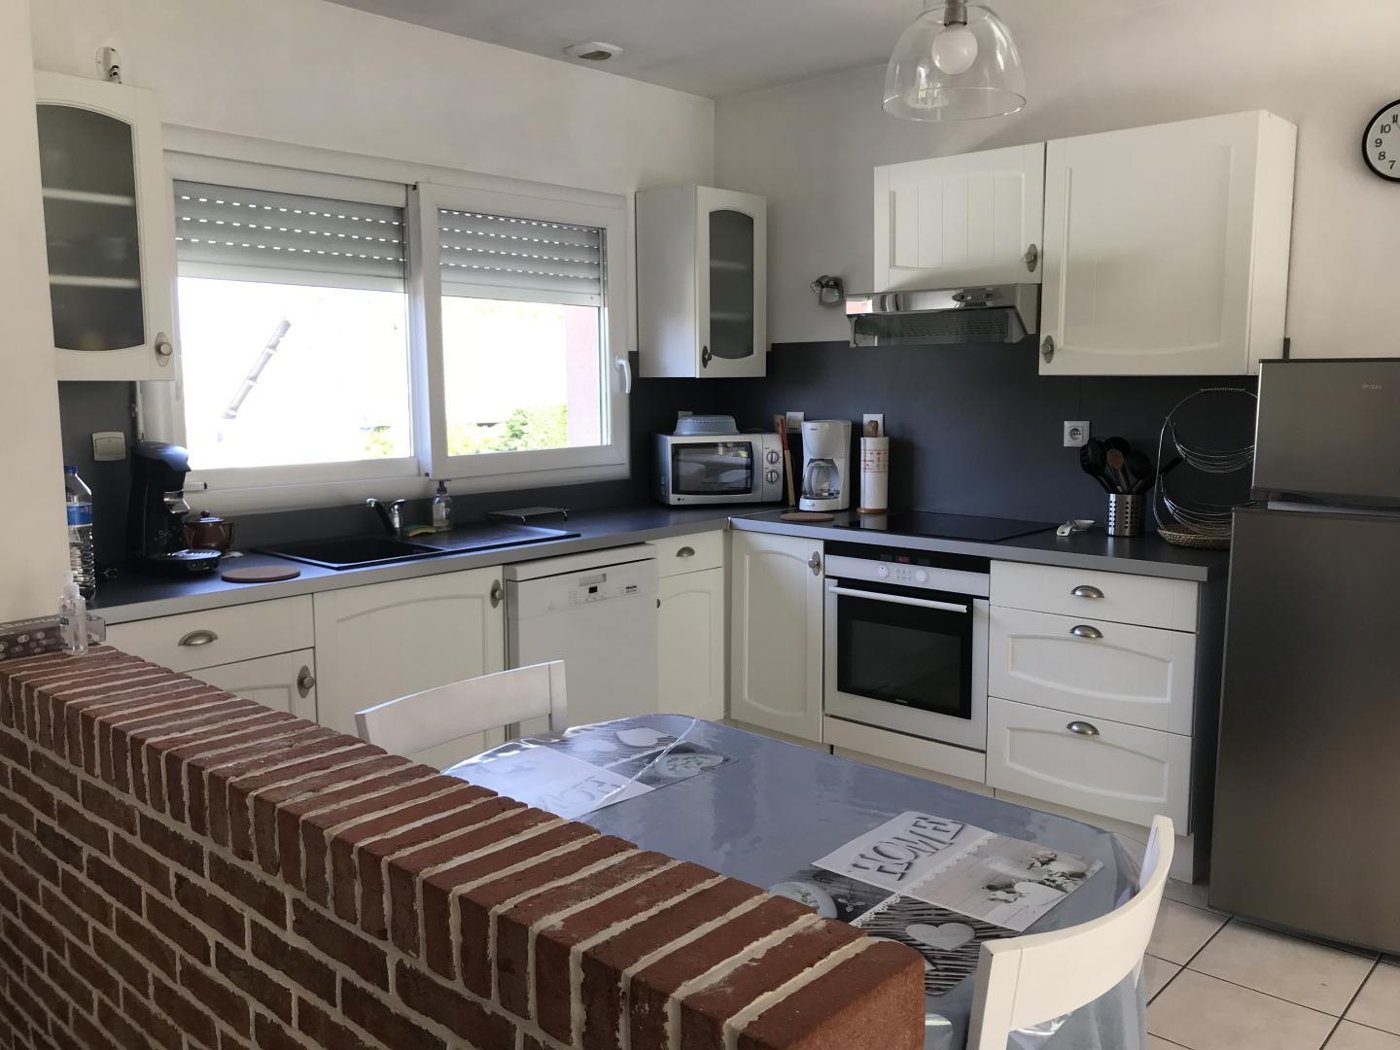
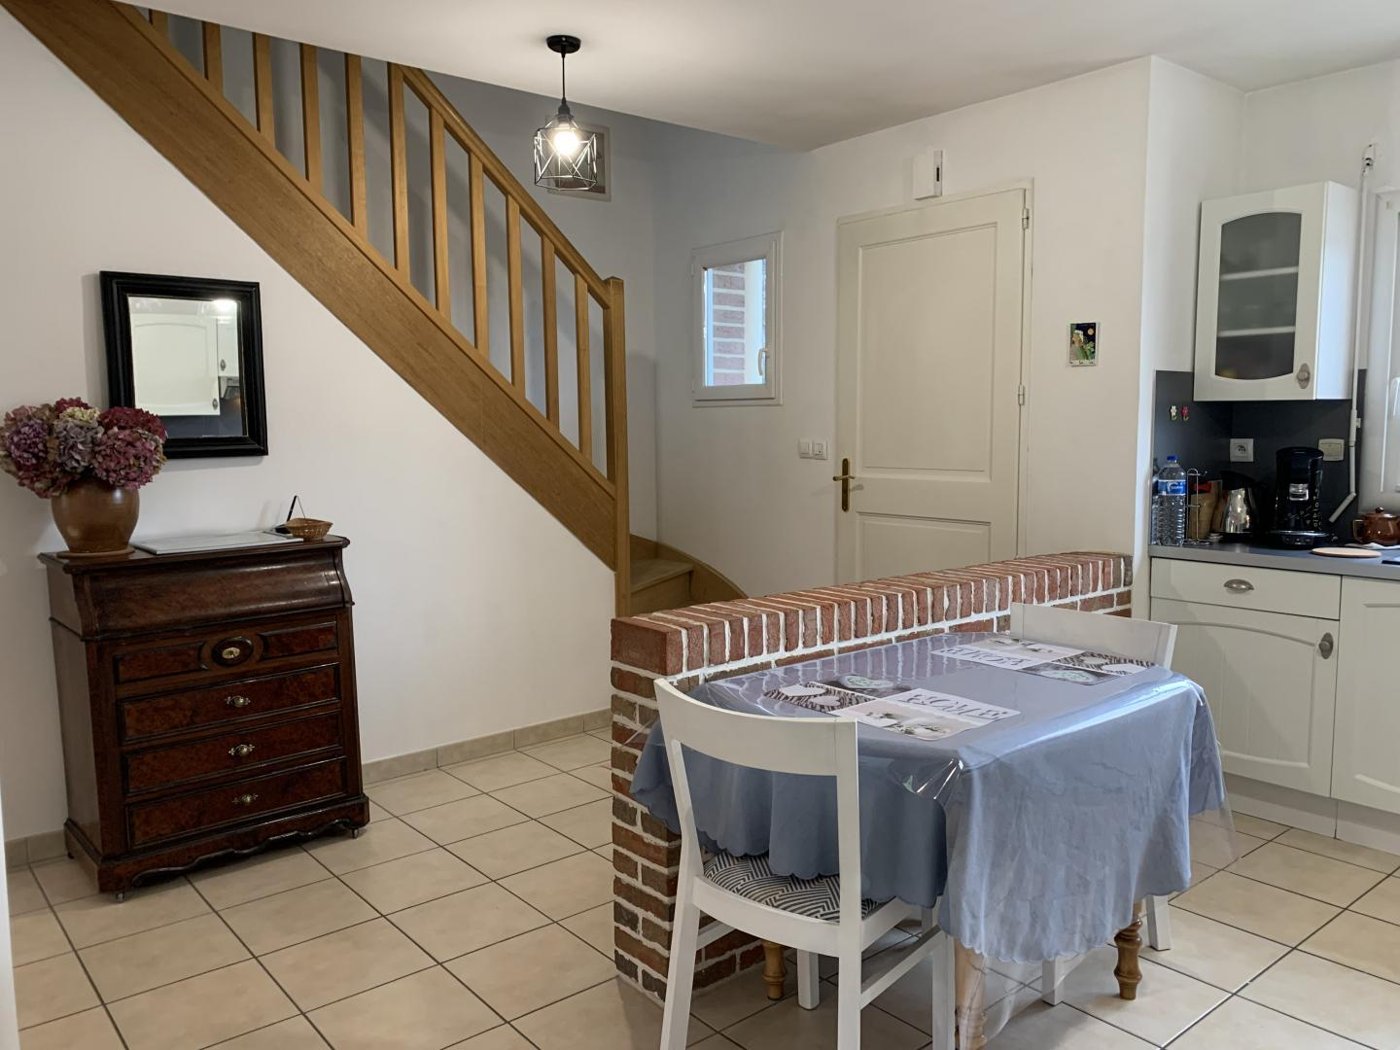
Open-plan kitchen
- Dishwasher
- 4-zone induction hob
- Oven and microwave
- Fridge / freezer
- Filter coffee machine and Senseo pod machine
- Toaster
Living room
- Television
- Plancha
- Raclette set
- Crêpe maker
Upstairs landing
- Desk for remote working
- Free wifi and fibre
- Table and book chest
Basement
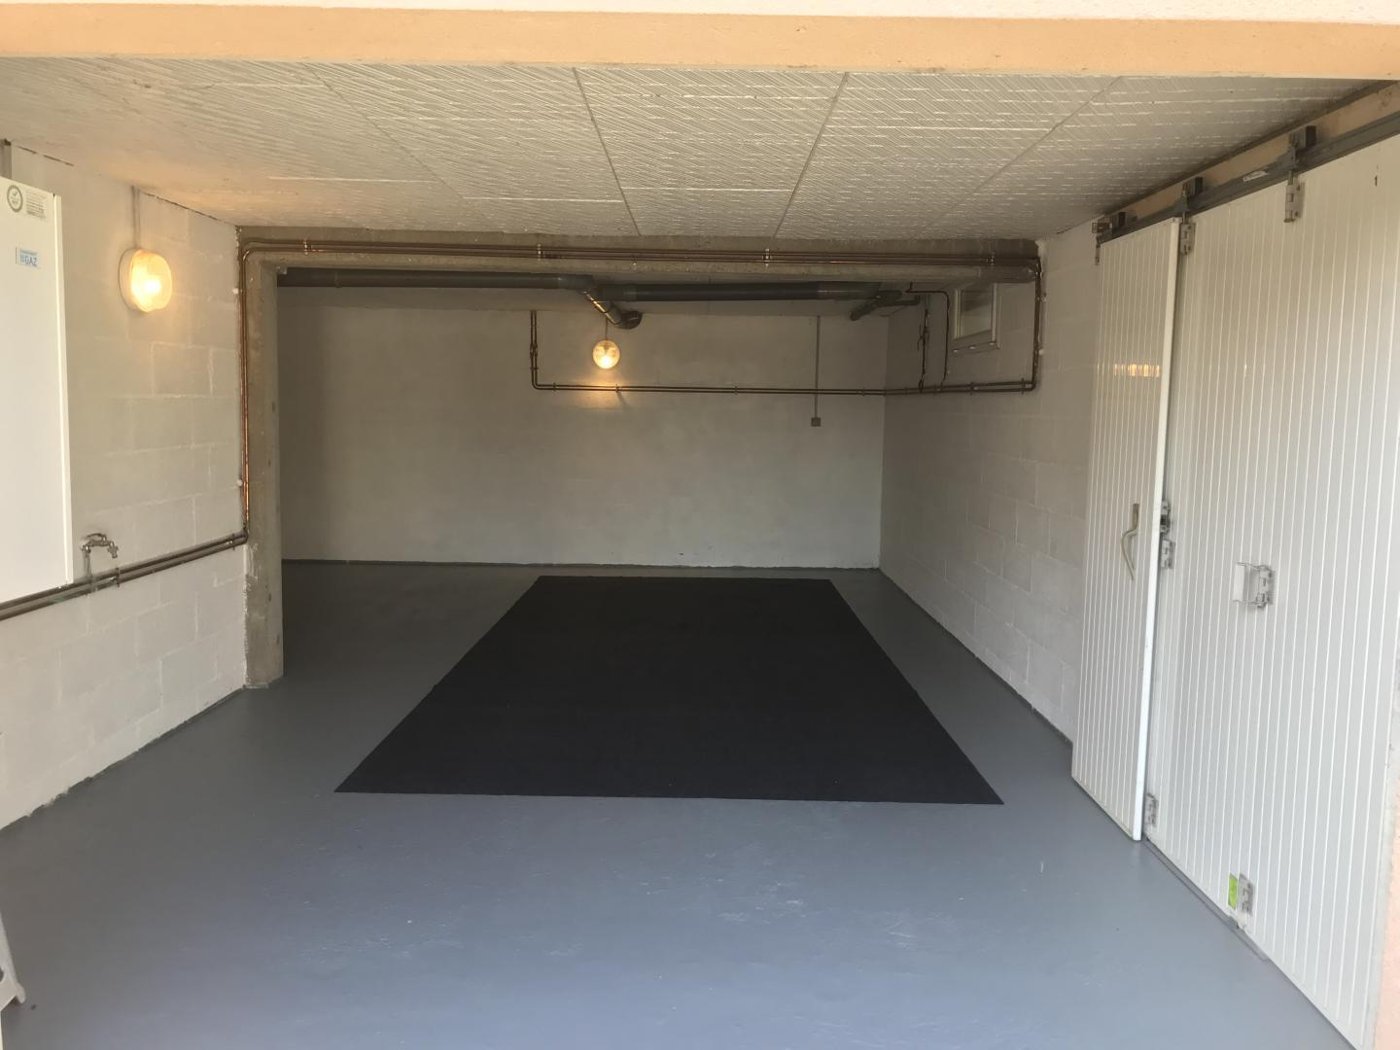
- Garage for car, motorbikes or bicycles
- Washing machine
Outdoors
Terrace
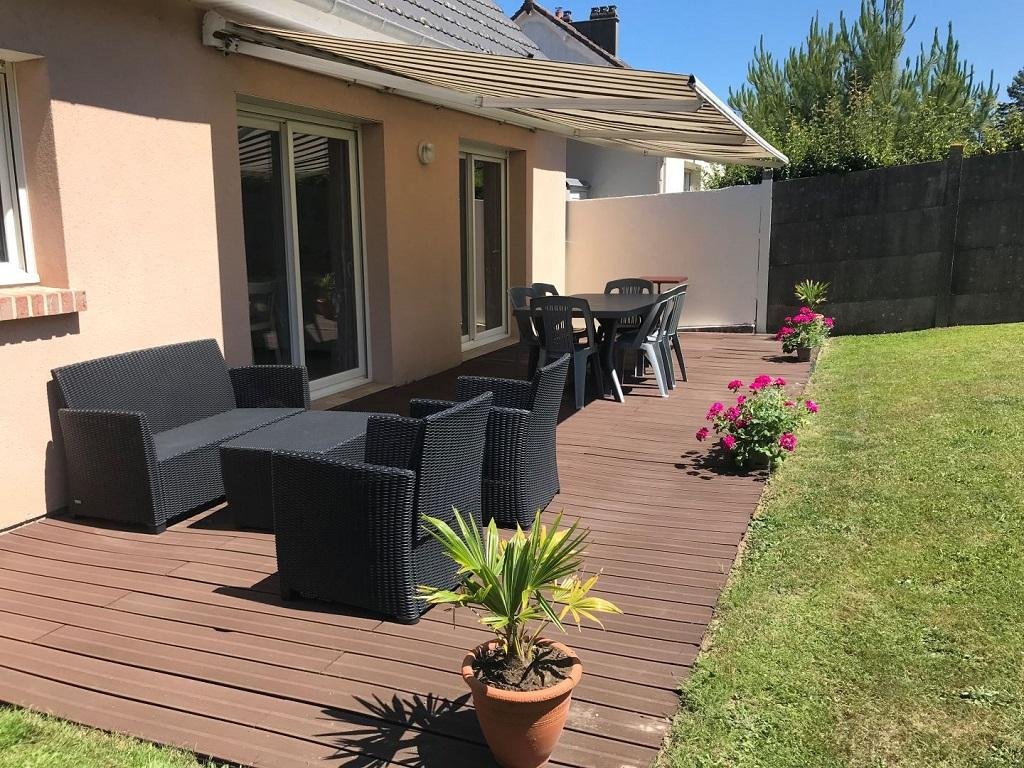
Large awning, garden furniture, wood-fired and electric barbecues.
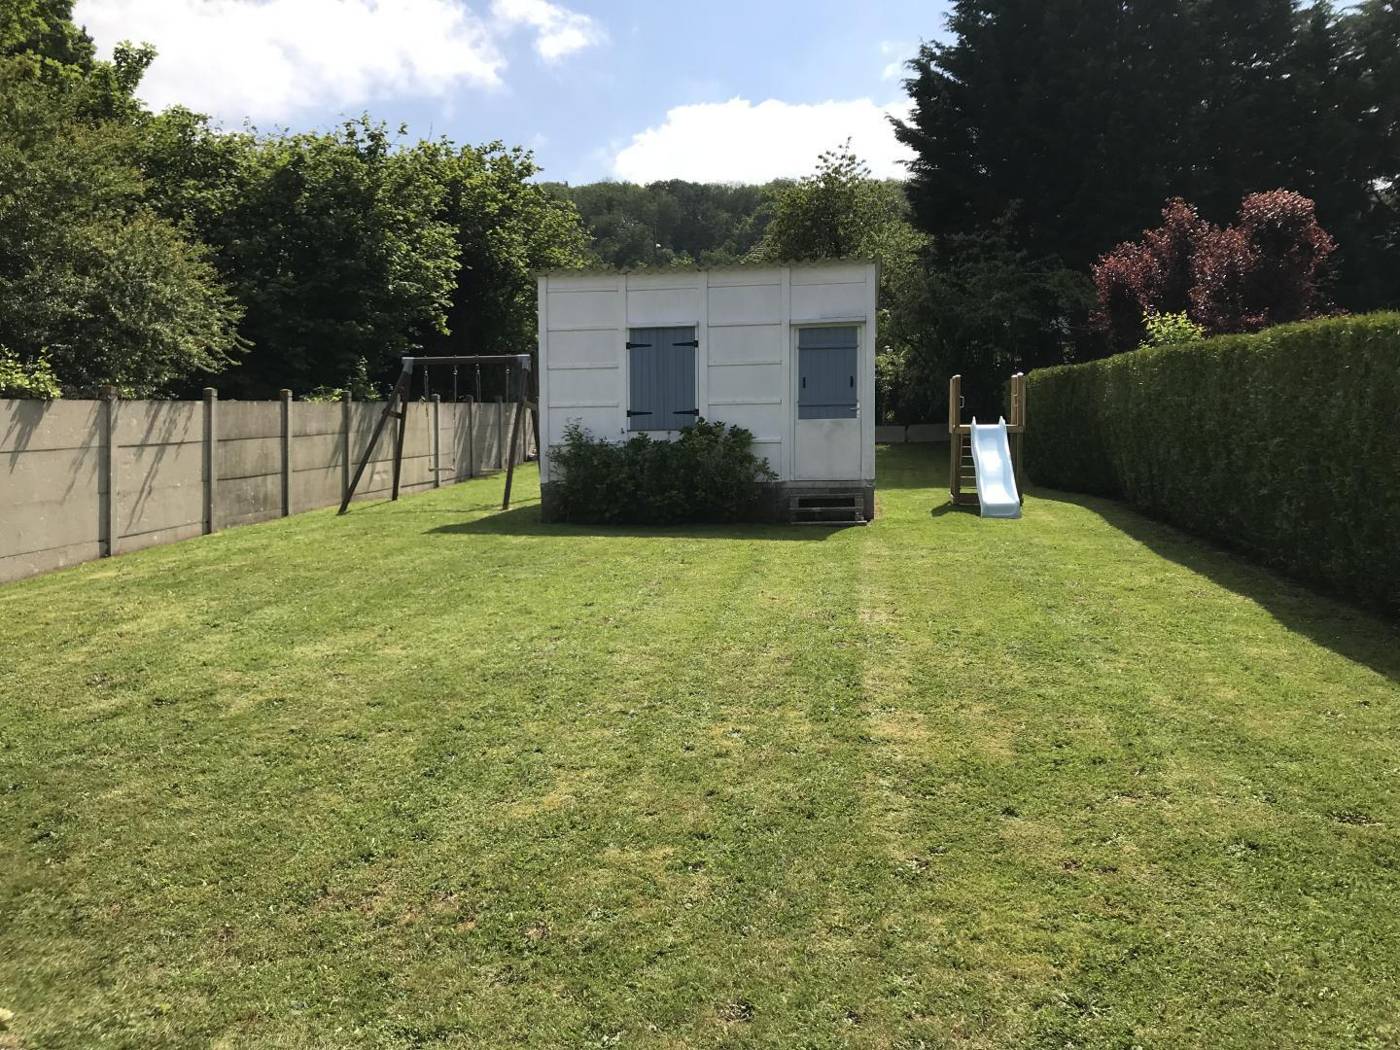
300 m² enclosed garden
At the back of the house, with a slide and swings.
Front courtyard
Closed by a lockable gate: room for one vehicle.
For little ones
The cottage is equipped for babies, so you don’t have to bring everything with you:
- 2 stair gates
- High chair and changing table
- Travel cot with a good mattress
- Potty and toilet seat reducer
- Bottle warmer and baby food steamer-blender